top of page

When fashion designer Harris Reed approached Georgina, she had a clear vision: how to transform his compact West London apartment into a space that celebrated his creative spirit with bold colour, theatrical drama, and unapologetic extravagance.

Luxury living room featuring bespoke pink velvet seating, a marble fireplace, ornate gilt mirror, sculptural lighting, curated styling and a bay window dining area in the Harris Reed Royal Crescent project by Studio Clementine.
Illuminated shelving display featuring decorative glass sculpture, art books and bespoke joinery within the Harris Reed Royal Crescent interior designed by Studio Clementine.

"Georgina was great about putting up with my crazy ideas but also about being realistic with budget... She was very good at understanding how to make small spaces seem bigger - it was a very easy connection."

Harris Reed, Client

Luxury living room featuring sculptural pink velvet seating, contemporary artwork, bespoke lighting and curated decorative styling in the Harris Reed Royal Crescent project by Studio Clementine.
Bespoke botanical wallcovering featuring embroidered floral motifs, birds and decorative branches in vibrant blue and red tones within the Harris Reed Royal Crescent project by Studio Clementine.
Luxury bedroom featuring bespoke blue and red botanical wallcovering, custom upholstered bedding, walnut alcove shelving and statement lighting in the Harris Reed Royal Crescent project.
Bespoke navy velvet curtains with contrasting red trim and tailored pelmet detail in the Harris Reed Royal Crescent project by Studio Clementine.
View from the marble kitchen into the adjoining library and sitting area featuring bespoke cabinetry, vintage furnishings and bold geometric flooring in the Harris Reed Royal Crescent project.
Contemporary kitchen featuring dramatic marble splashback and worktop, brass fixtures, stainless steel cabinetry and curated styling in the Harris Reed Royal Crescent project by Studio Clementine.
Bespoke blue velvet curtain with pink tassel tieback and contrasting trim detail in the Harris Reed Royal Crescent interior designed by Studio Clementine.
Bespoke home office and library featuring deep blue cabinetry, integrated desk, velvet drapery, decorative artwork and custom storage in the Harris Reed Royal Crescent interior designed by Studio Clementine.
Sculptural white wall light mounted against deep blue decorative wall panelling in the Harris Reed Royal Crescent project by Studio Clementine.
Dramatic hallway featuring black floral ceiling detailing, gallery wall artwork, checkerboard marble flooring and rich painted joinery in the Harris Reed Royal Crescent project by Studio Clementine.
Handcrafted floral and butterfly wall detailing across a staircase wall featuring sculptural botanical motifs in the Harris Reed Royal Crescent interior designed by Studio Clementine.
Compact powder room featuring a decorative metallic wallcovering with crane motifs, brass fittings and bespoke fabric sink surround in the Harris Reed Royal Crescent interior designed by Studio Clementine.
Powder room featuring decorative gold wallcovering, black joinery and vintage-inspired sanitaryware in the Harris Reed Royal Crescent project by Studio Clementine.
Luxury bathroom interior featuring a freestanding bath, green marble surfaces, brass fittings, striped wallcovering and bespoke red detailing designed by Studio Clementine.
Freestanding bathtub with green marble surround, red fluted panelling and velvet drapery in the Harris Reed Royal Crescent interior designed by Studio Clementine.

FURTHER READING

Discover more about how this project came to life through the Studio Clementine Journal.

COMING SOON (2).png
250123_STUDIO CLEMENTINE_ROYAL CRESCENT_Lowres_010.jpg
Harris Reed Shop The Project.jpg

DESIGNING FOR CREATIVES

How to create a fashion designers' dream home

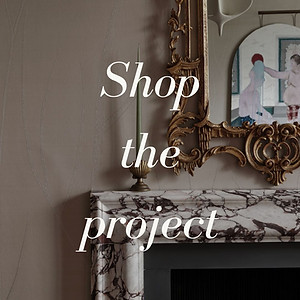
SHOP THE HARRIS REED PROJECT

Furniture, Lighting & Accessories

Find out more about working with Studio Clementine,
Tell us about your project

bottom of page